


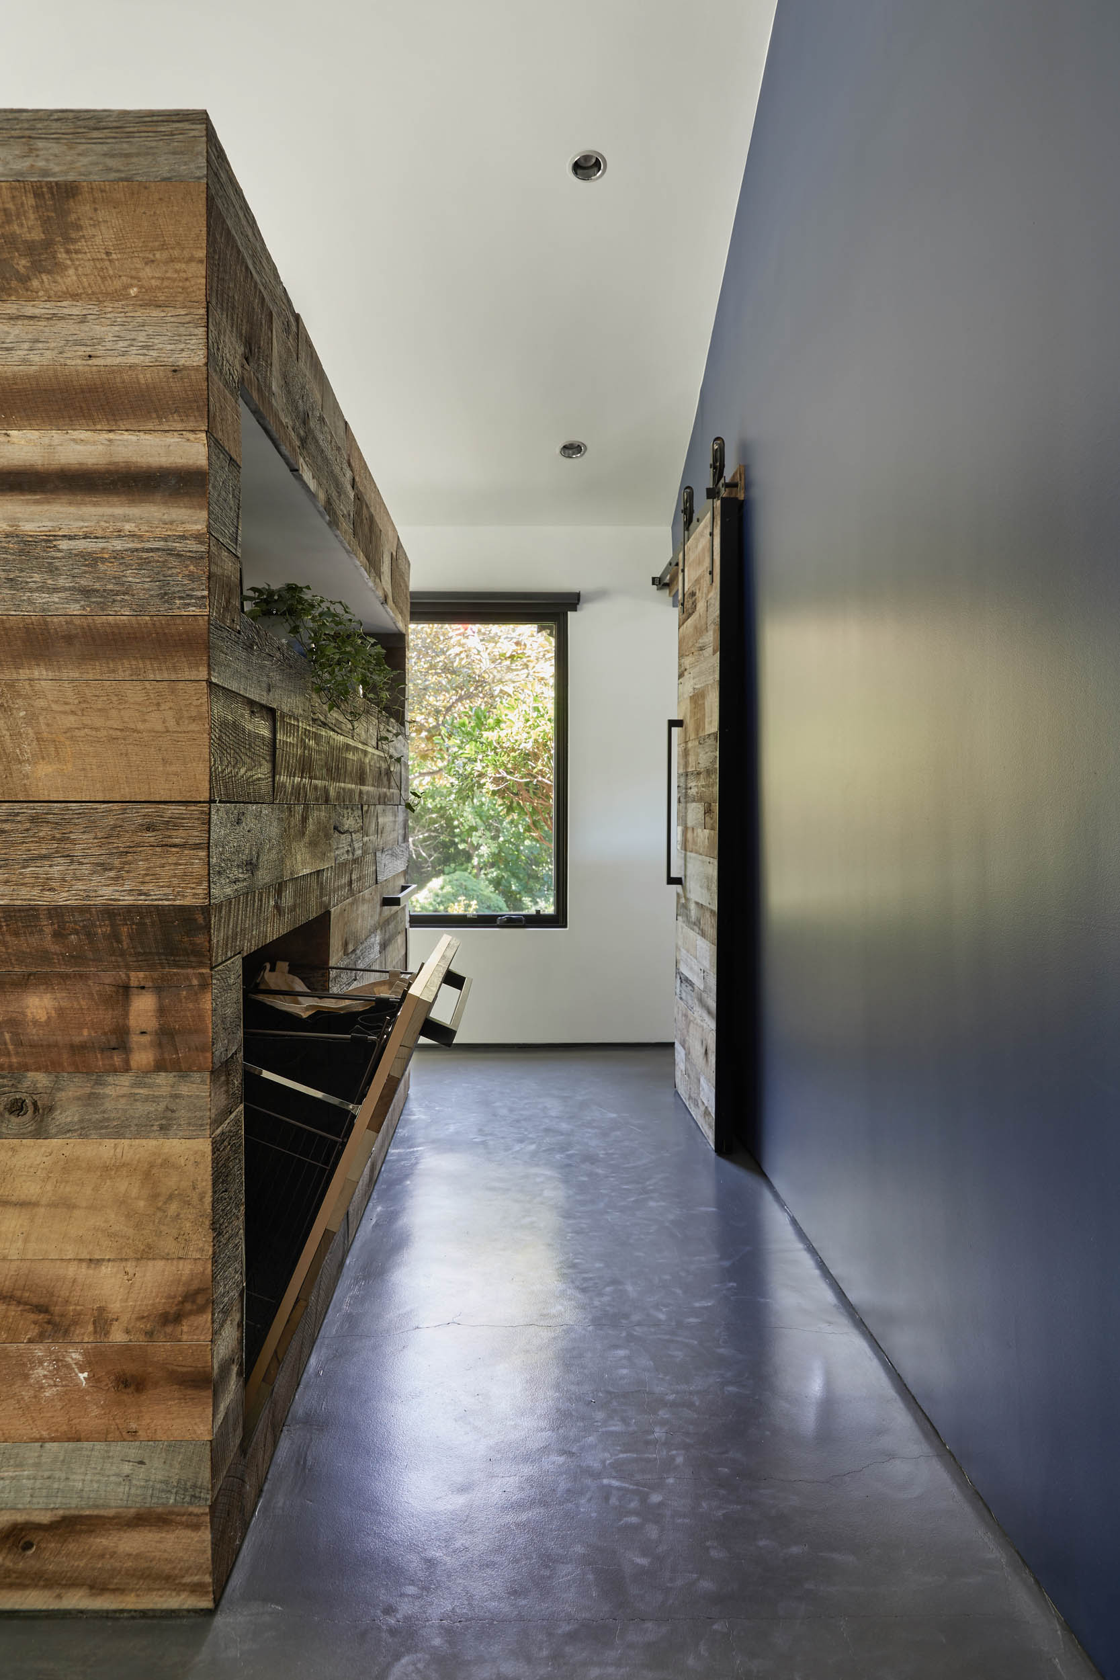


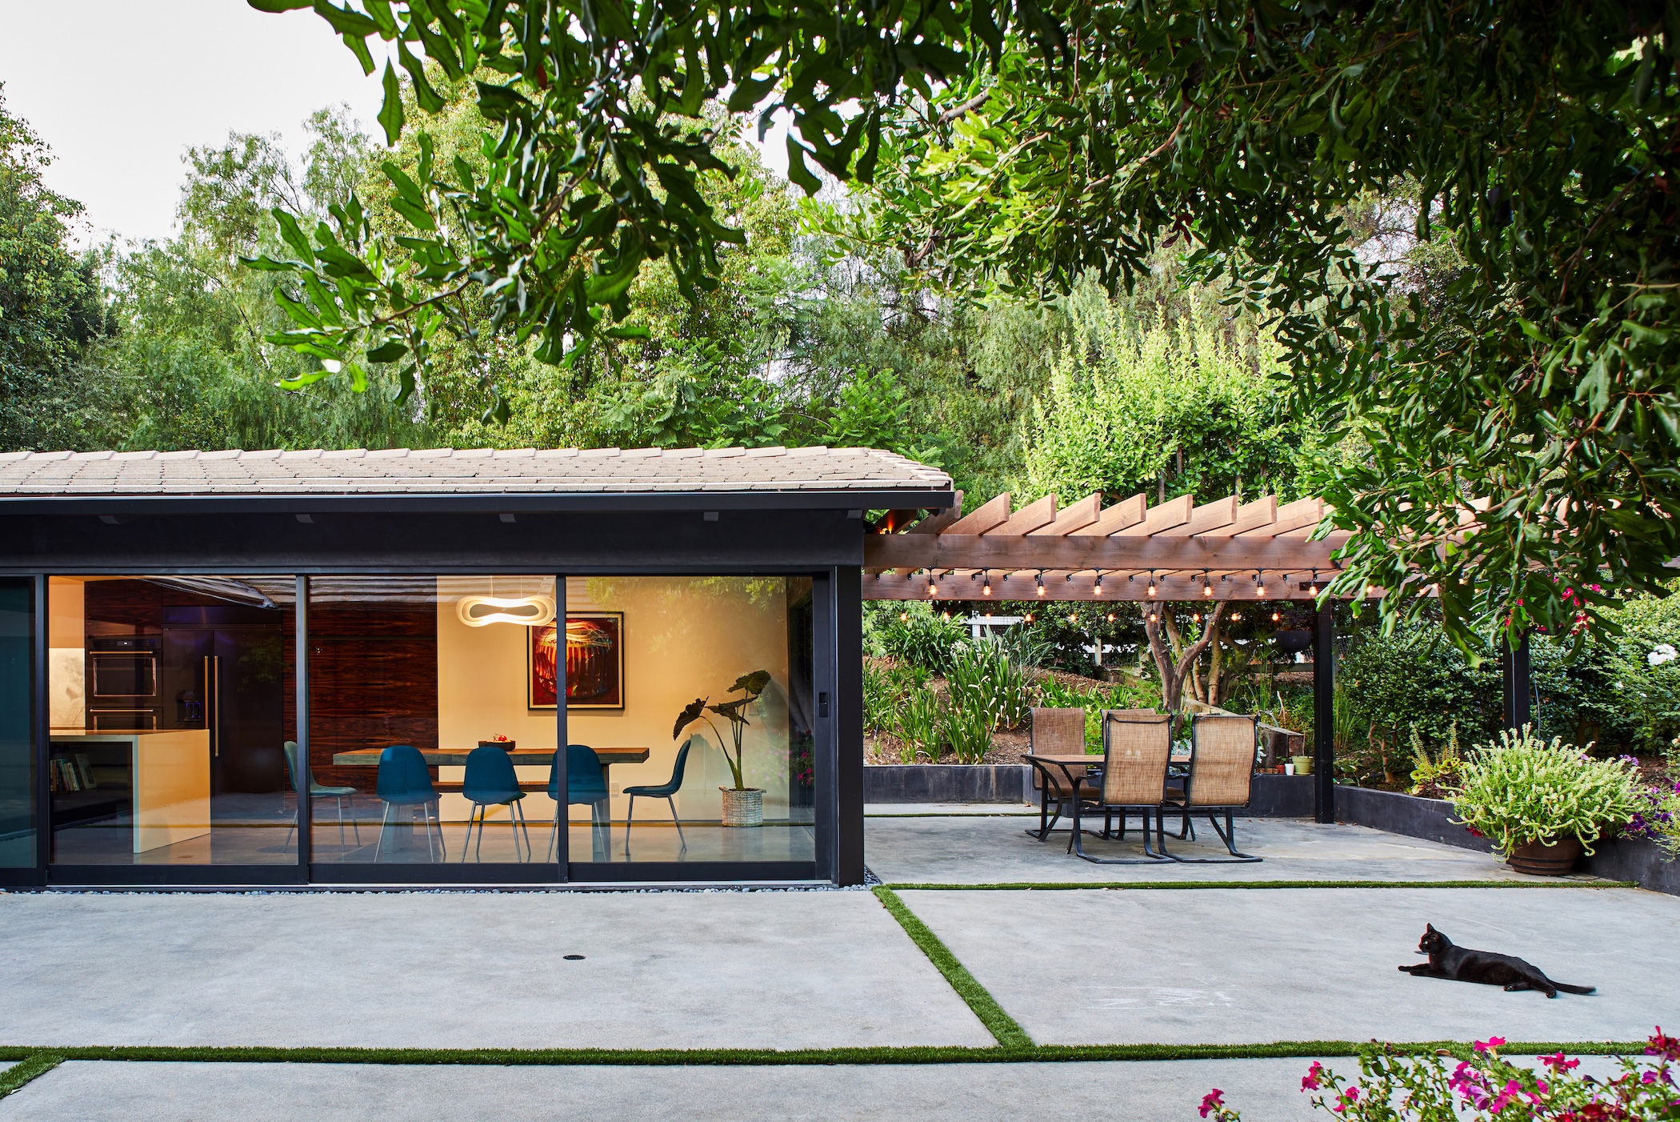
This modern ranch house celebrates a one acre property of outdoor living including patios, sprawling lawns, flowering gardens and trees through a long circuit of sliding glass doors. The first thing you’ll notice as you approach the house is the long horizontal frontage and a wood-clad entrance door. From a foyer with low ceilings, you proceed to the great room with an 18 foot-long, triangular-shaped clerestory window and then take a 60 foot-long central passage to reach the private bedroom suites. Features include vaulted ceilings, concrete floors, creative daylighting and a shower garden in the primary bath with electromagnetic privacy glass. The home was featured in Design Milk on February 2020.
Bell Canyon Residence
Bell Canyon, California
2017 - 2019
4,542 sq.ft.
Hsu McCullough
Parker Resnick Structural Engineering
Photos by Dan Arnold

Licensed Architect California: C-32998
Licensed Architect Hawaii: 21174
Privacy Policy | Terms & Conditions
